<-- style PDP --> 6004-11 Yorkville Avenue, Toronto - Condo Apt for lease for $5,000
  • new
  • for lease

6004-11 Yorkville Avenue

Toronto, Ontario, M1W 1L2 - Annex

$5,000

  • Neighbourhood

    Annex

  • Major Intersection

    Yorkville Ave & Yonge Street

  • Listed Since: 3 day(s)

  • Last update: today

Overview

  • Property Type

    Condo Apt, Apartment

  • Bedrooms

    2

  • Bathrooms

    2

  • Square Feet

    800-899

  • Exposure

    North East

  • Total Parking

    1 Underground Garage

  • Locker

    Owned

  • Furnished

    No

  • Balcony

    Open

Property Description

Property description for 6004-11 Yorkville Avenue, Toronto

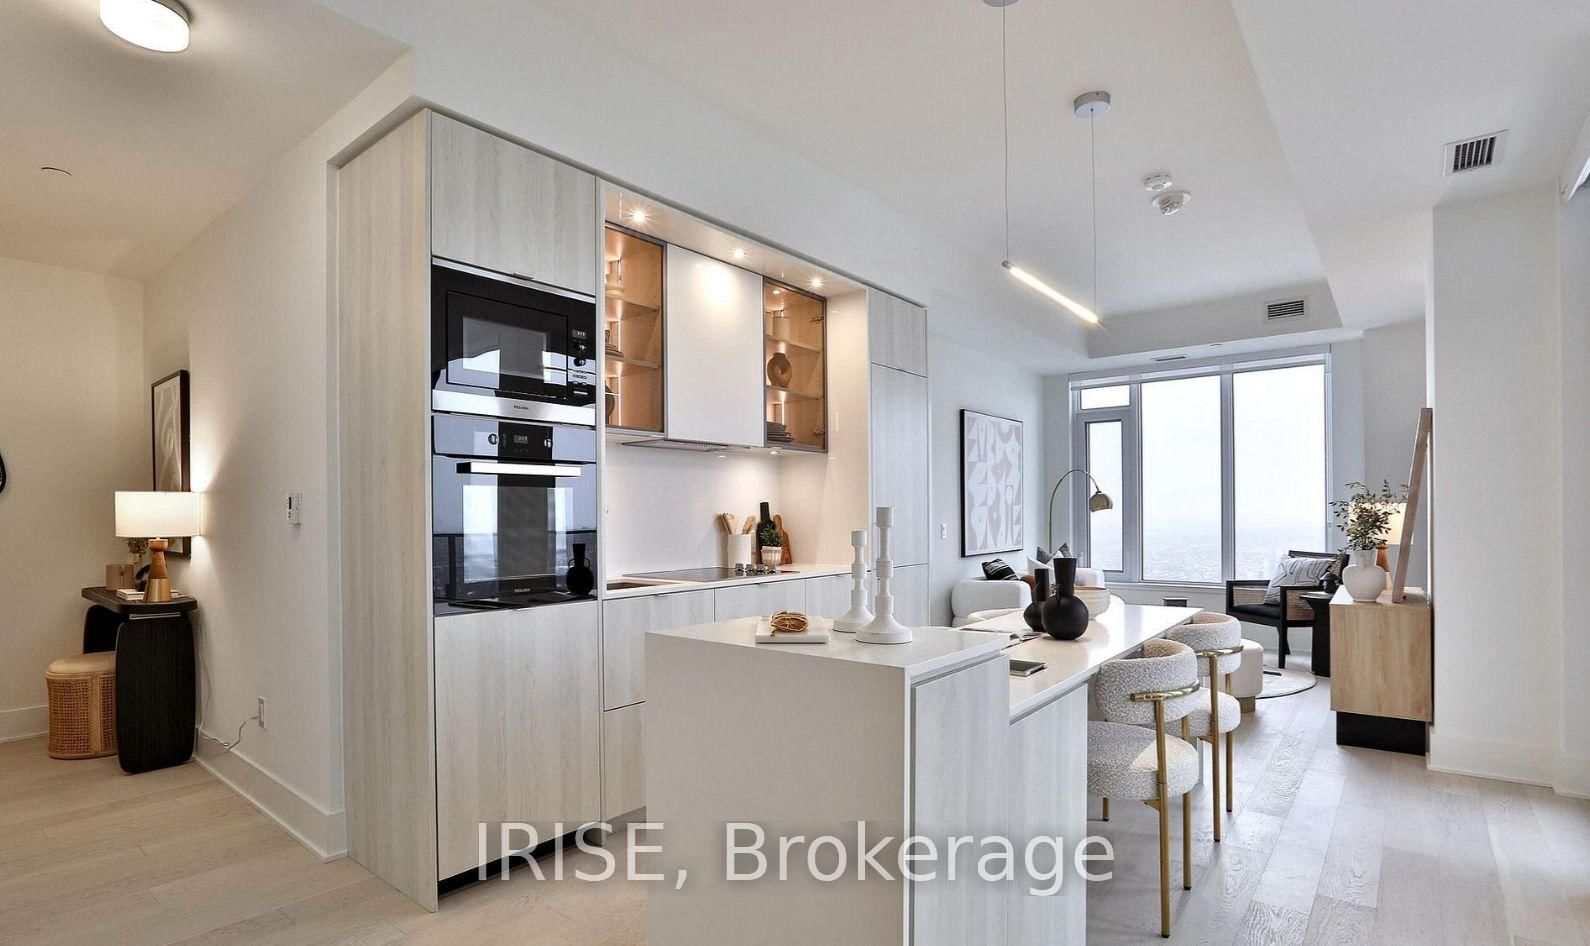
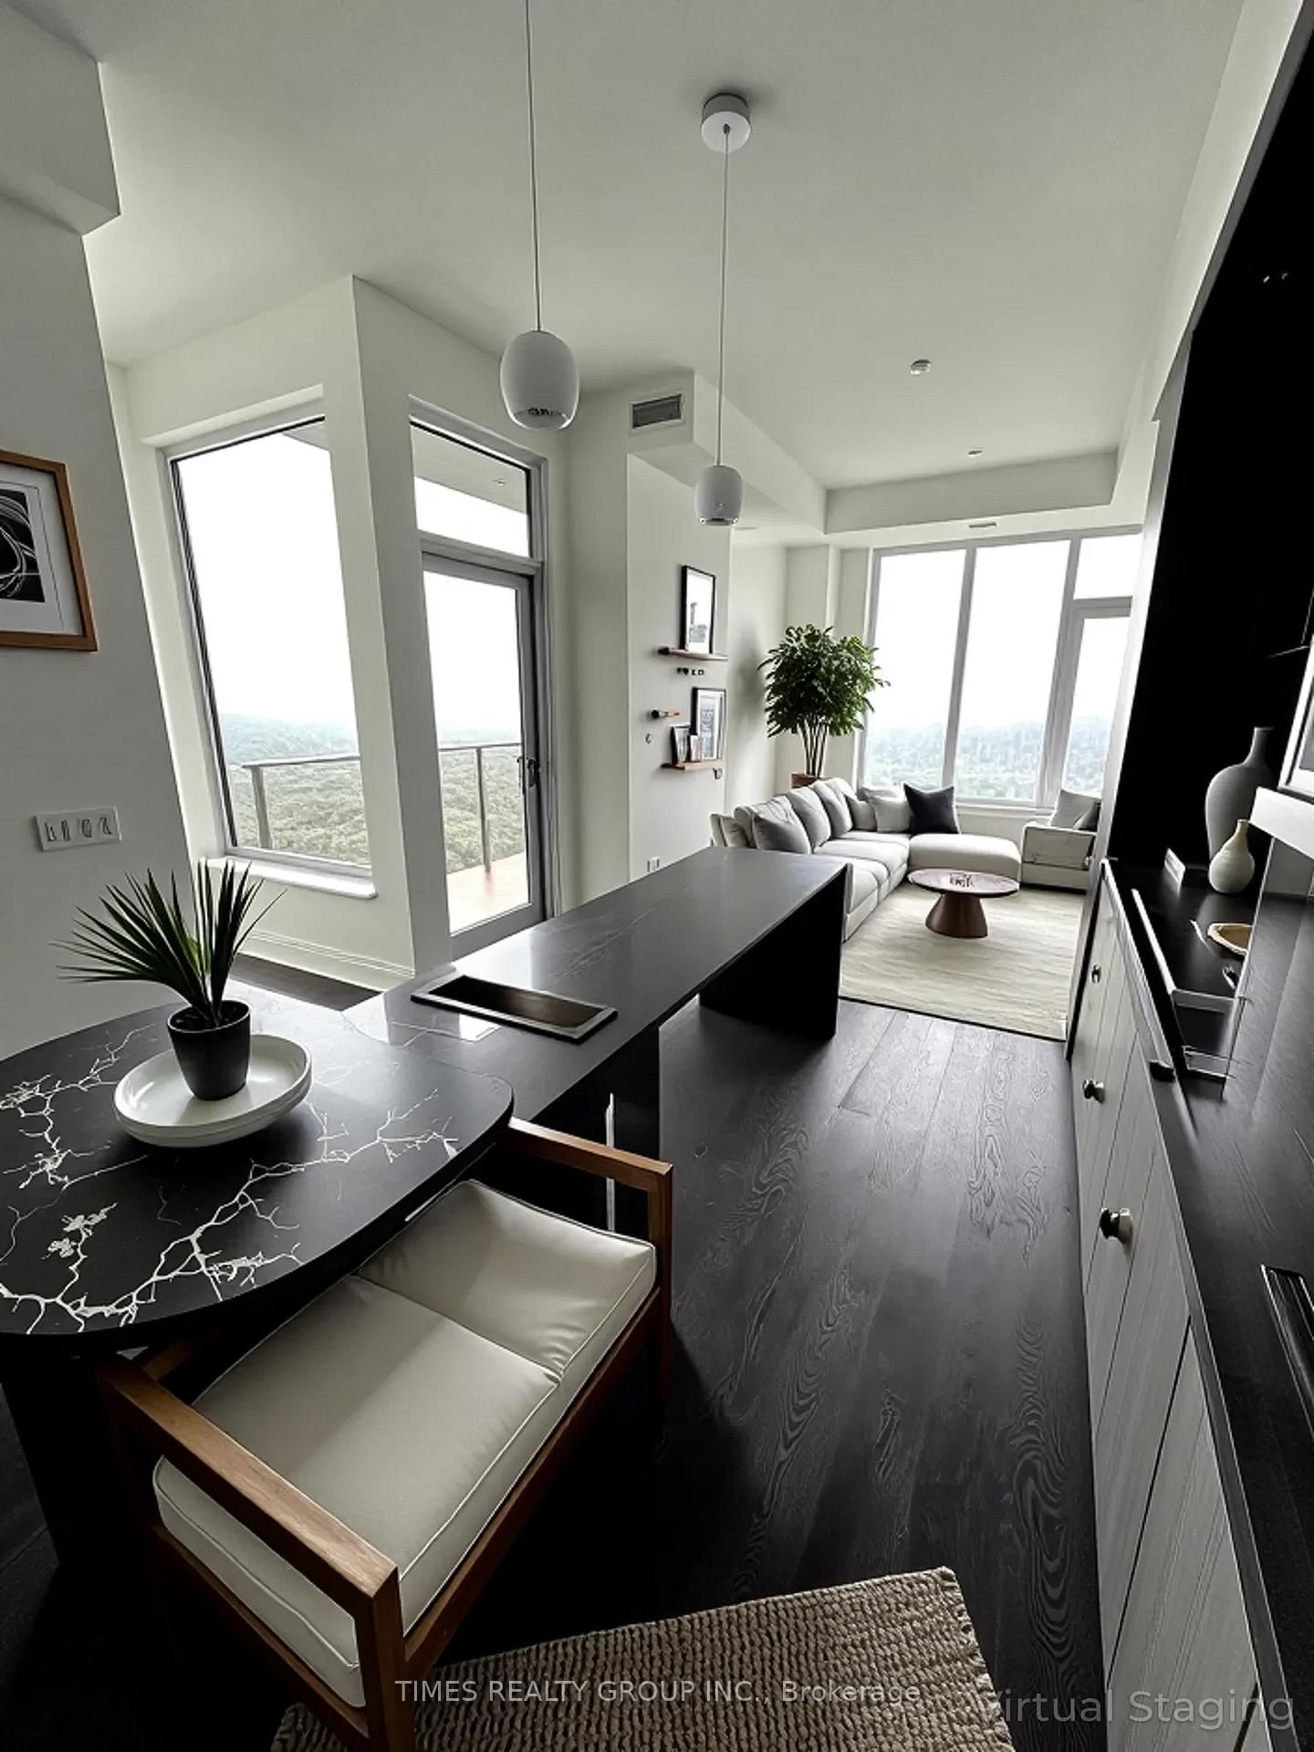
Welcome to 11 Yorkville-an exceptional residence extensively upgraded beyond builder standards and originally customized for owner occupancy. Every detail has been thoughtfully selected, from the elegant herringbone flooring and premium finishes to the sophisticated designer kitchen featuring a full Miele appliance package, wine fridge, upgraded cabinetry, and oversized waterfall island. Soaring 10-ft ceilings and floor-to-ceiling windows flood the home with natural light, creating a bright and refined living space. Complete with custom blinds, ensuite laundry, parking, and exclusive upper-floor elevator access. Enjoy breathtaking panoramic views of Lake Ontario, the Toronto skyline, and lush greenery from your private balcony. Residents benefit from two levels of luxury amenities, 24-hour concierge service, and an unbeatable Yorkville location just steps to world-class shopping, fine dining, the University of Toronto, TTC, and the ROM. A truly turnkey luxury home with extensive owner-selected upgrades rarely found in the building.

Listed by EDOJIA REALTY INC.

  • MLS #

    C13548274

  • Sq. Ft

    800-899

  • Sq. Ft. Source

    MLS

  • Year Built

    Available Upon Request

  • Basement

    None

  • View

    n/a

  • Garage

    Underground, 1 spaces

  • Parking Type

    Owned

  • Locker

    Owned

  • Pets Permitted

    Yes-with Restrictions

  • Exterior

    Concrete

  • Fireplace

    N

  • Security

    n/a

  • Elevator

    n/a

  • Laundry Level

    n/a

  • Building Amenities

    n/a

  • Maintenance Fee Includes

    Parking

  • Property Management

    Melbourne Property Management

  • Heat

    Forced Air

  • A/C

    Central Air

  • Water

    n/a

  • Water Supply

    n/a

  • Central Vac

    N

  • Cert Level

    n/a

  • Energy Cert

    n/a

  • Dining

    3.35 x 3.81 ft Main level

    Combined W/Living, Open Concept, Laminate

  • Kitchen

    2.35 x 1.02 ft Main level

    Open Concept, Combined W/Dining, Modern Kitchen

  • 2nd Br

    2.59 x 2.9 ft Main level

    Large Closet, Window Flr to Ceil, Laminate

  • Media/Ent

    1.52 x 1.52 ft Main level

    Large Window, Laminate

  • Primary

    2.6 x 4.24 ft Main level

    4 Pc Ensuite, Large Closet, Window Flr to Ceil

  • Living

    3.35 x 3.81 ft Main level

    Open Concept, Large Window, Laminate

  • MLS #

    C13548274

  • Sq. Ft

    800-899

  • Sq. Ft. Source

    MLS

  • Year Built

    Available Upon Request

  • Basement

    None

  • View

    n/a

  • Garage

    Underground, 1 spaces

  • Parking Type

    Owned

  • Locker

    Owned

  • Pets Permitted

    Yes-with Restrictions

  • Exterior

    Concrete

  • Fireplace

    N

  • Security

    n/a

  • Elevator

    n/a

  • Laundry Level

    n/a

  • Building Amenities

    n/a

  • Maintenance Fee Includes

    Parking

  • Property Management

    Melbourne Property Management

  • Heat

    Forced Air

  • A/C

    Central Air

  • Water

    n/a

  • Water Supply

    n/a

  • Central Vac

    N

  • Cert Level

    n/a

  • Energy Cert

    n/a

  • Dining

    3.35 x 3.81 ft Main level

    Combined W/Living, Open Concept, Laminate

  • Kitchen

    2.35 x 1.02 ft Main level

    Open Concept, Combined W/Dining, Modern Kitchen

  • 2nd Br

    2.59 x 2.9 ft Main level

    Large Closet, Window Flr to Ceil, Laminate

  • Media/Ent

    1.52 x 1.52 ft Main level

    Large Window, Laminate

  • Primary

    2.6 x 4.24 ft Main level

    4 Pc Ensuite, Large Closet, Window Flr to Ceil

  • Living

    3.35 x 3.81 ft Main level

    Open Concept, Large Window, Laminate

Thinking of Selling?

Find Out Your Home’s Value in Today’s Market!

No Email or Signup is required to view your home estimate.

estimate your home value

Contact Manoj Kukreja

Sales Representative,
Century 21 People’s Choice Realty Inc.,
Brokerage
(647) 576 - 2100

Manoj profile avatar

Inventory Graph

10 9 8 7 6 5 4 3 2 1 0 1 Months of inventory SELLER'S Market BALANCED Market BUYER'S Market

Thinking of Selling?

Find Out Your Home’s Value in Today’s Market!

No Email or Signup is required to view your home estimate.

estimate your home value

Contact Manoj Kukreja

Sales Representative, Century 21 People’s Choice Realty Inc., Brokerage
(647) 576 - 2100

Manoj profile avatar

Recent Sold Listings in Annex, Toronto

Popular Cities